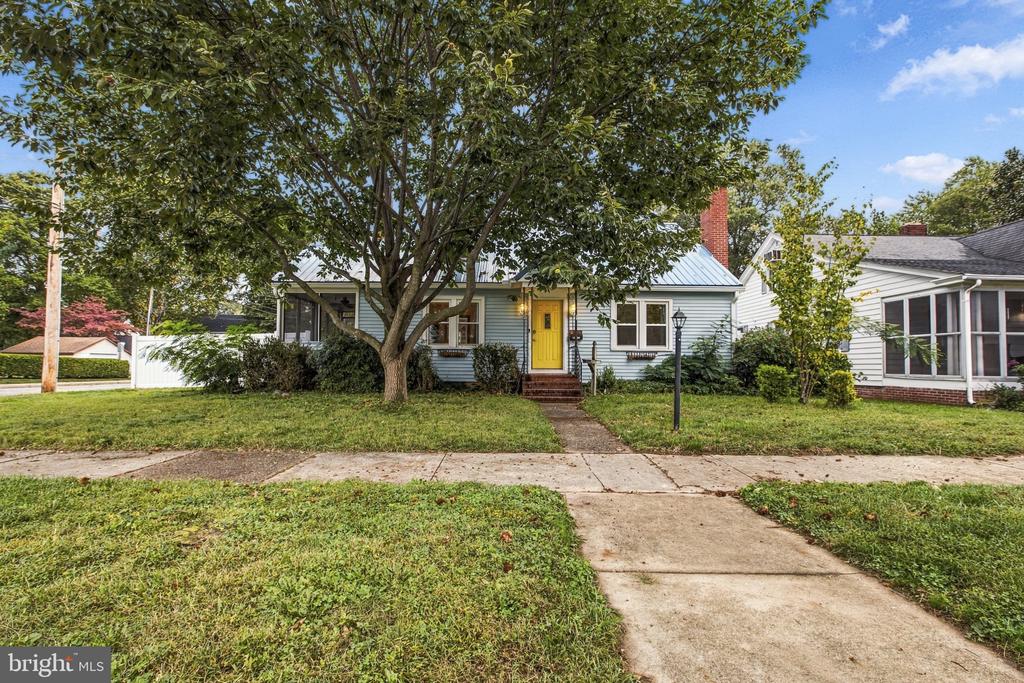
Light-blue house with a yellow front door, metal roof, and large shade tree over the front lawn.
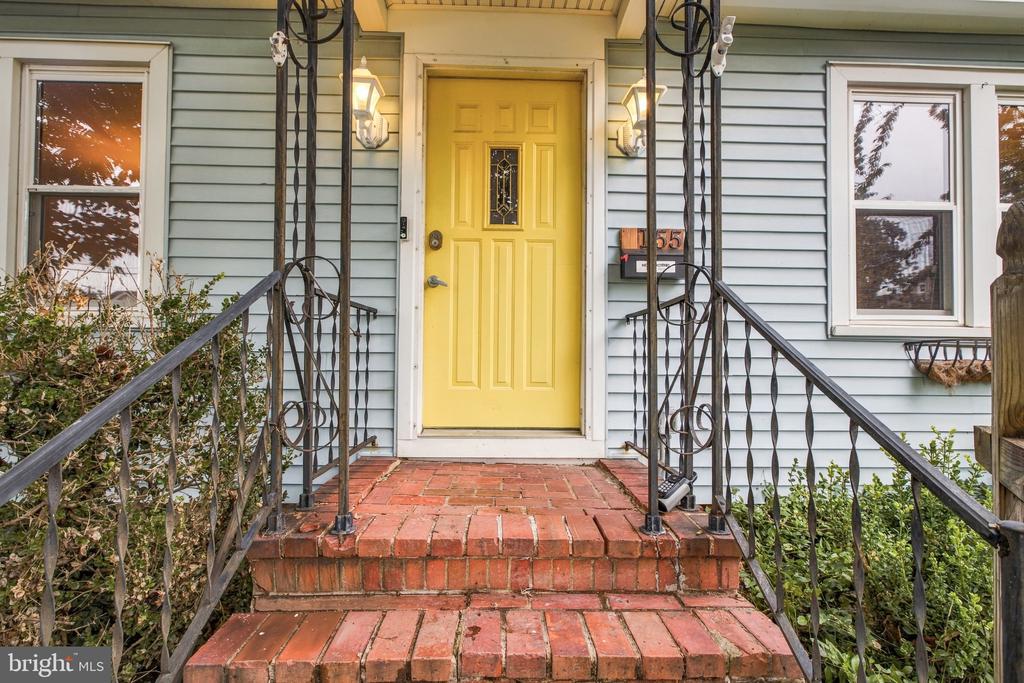
Home entrance with a yellow front door, brick steps, and black metal railings.
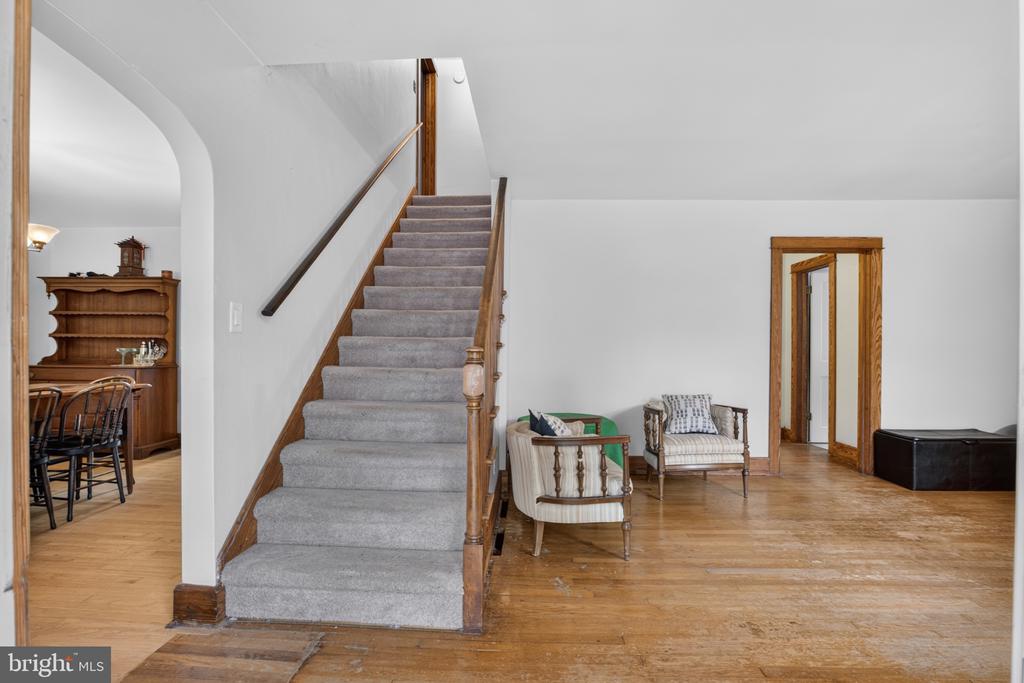
Foyer with carpeted staircase, hardwood floors, and a small sitting area.
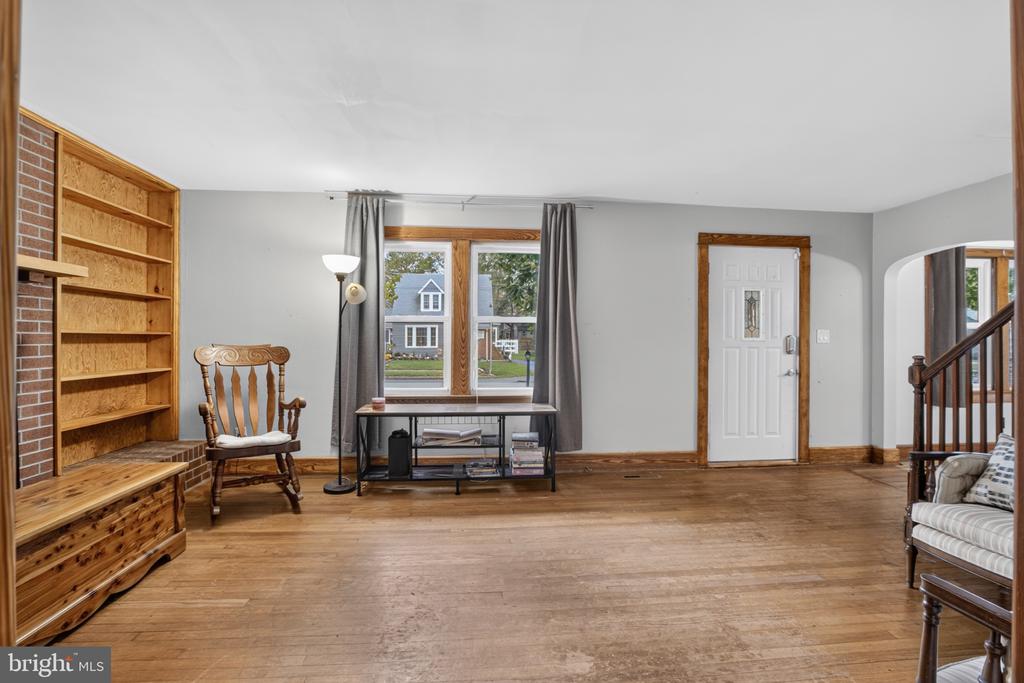
Living room with hardwood floors, brick fireplace, built-in shelving, and a rocking chair.
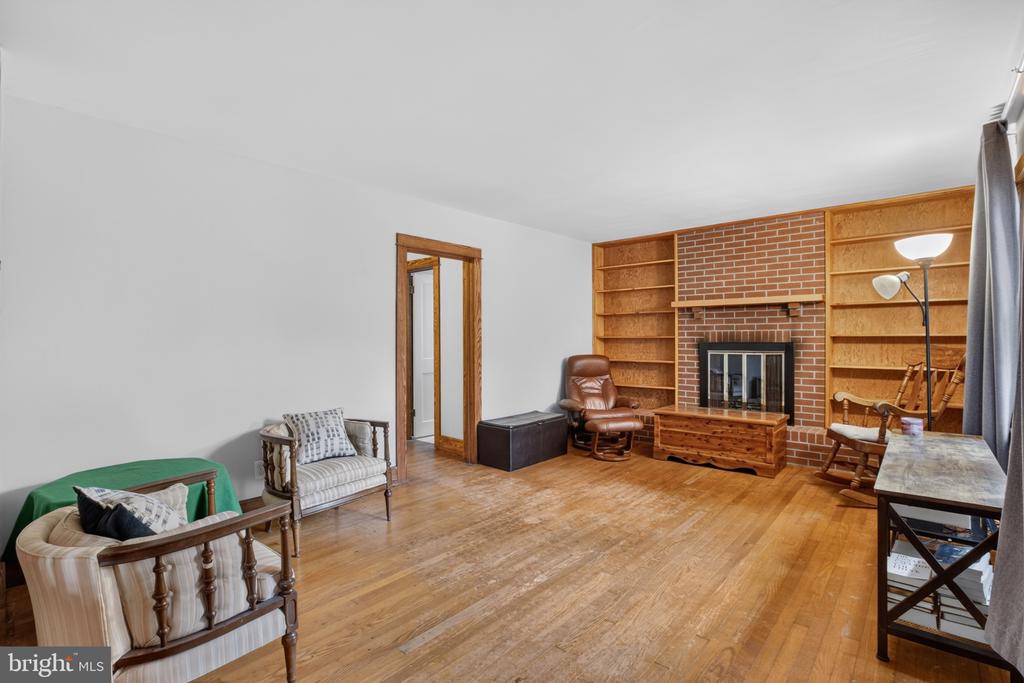
Living room with a brick fireplace, built-in bookshelves, and hardwood floors.
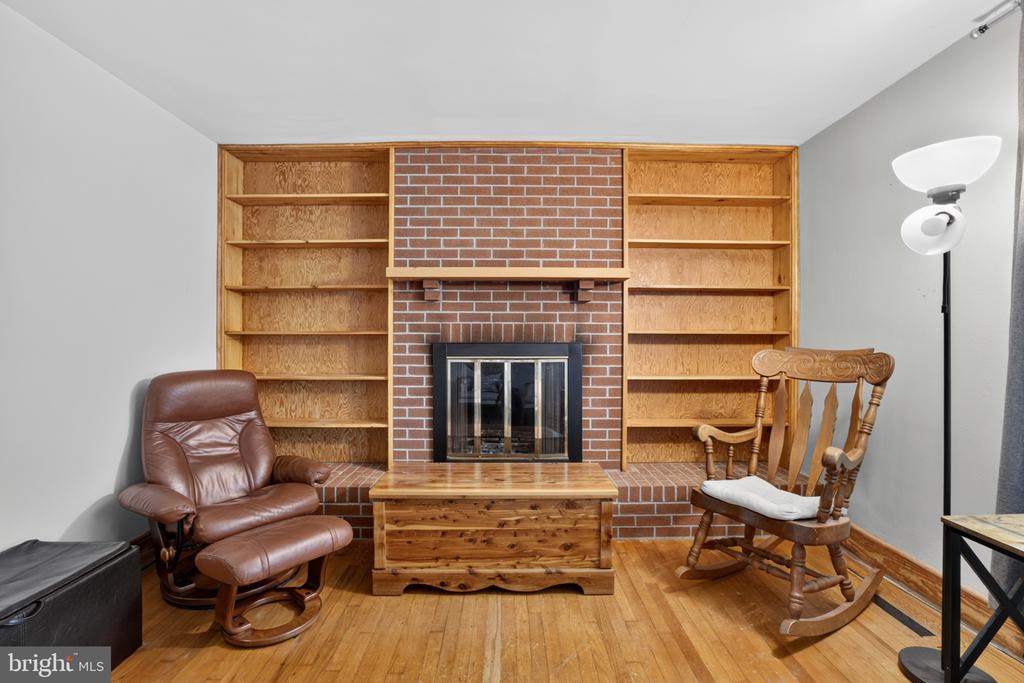
Living room with a brick fireplace, built-in wooden shelves, and leather and rocking chairs.
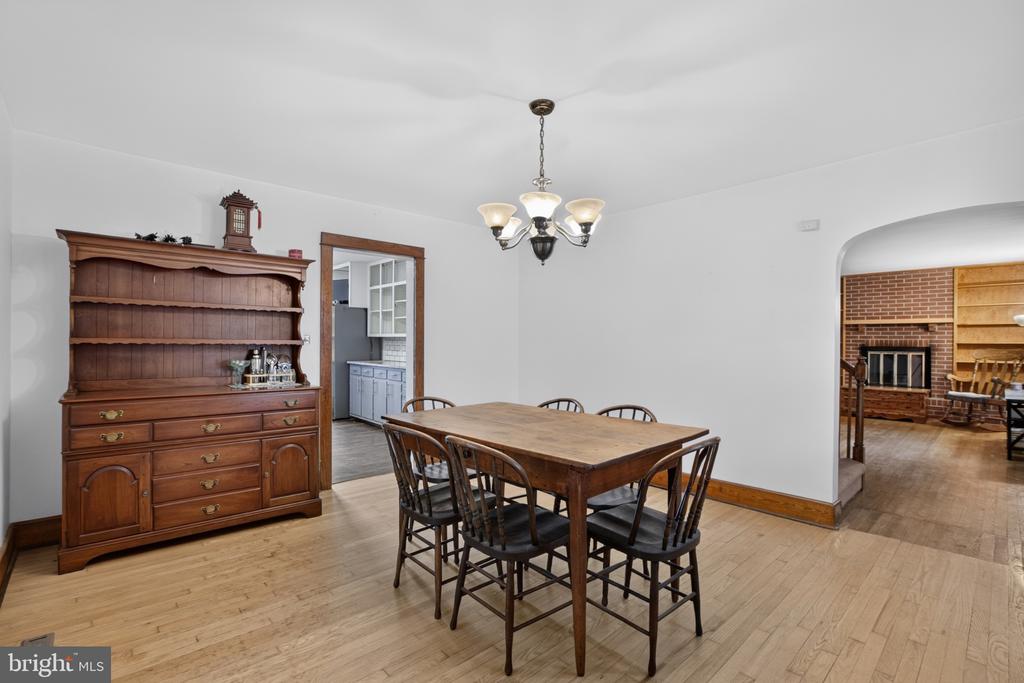
Dining room with a wooden table and hutch, hardwood floors, and an archway to a brick fireplace.
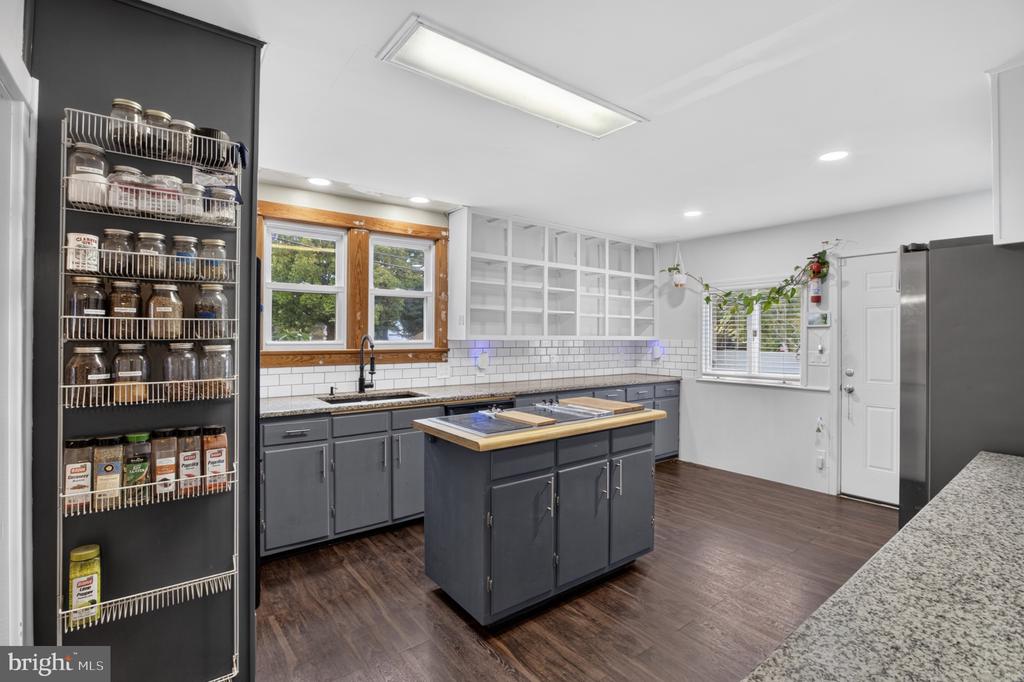
Kitchen with gray cabinets, a central island, open shelving, and wood-trimmed windows.
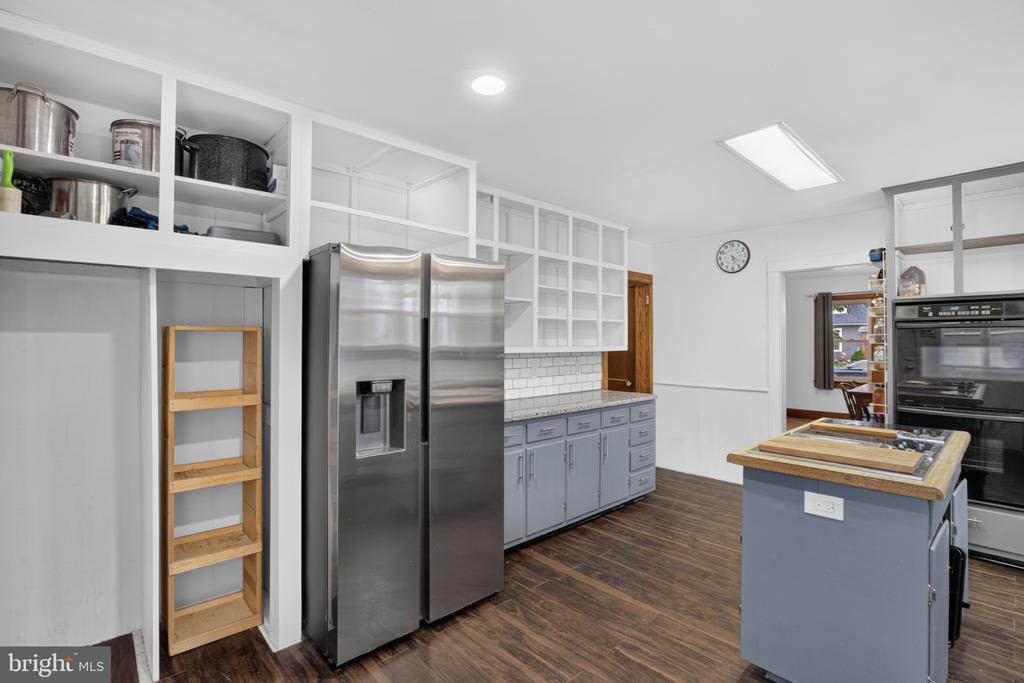
Kitchen with stainless-steel refrigerators, open shelving, gray cabinetry, and a central island.
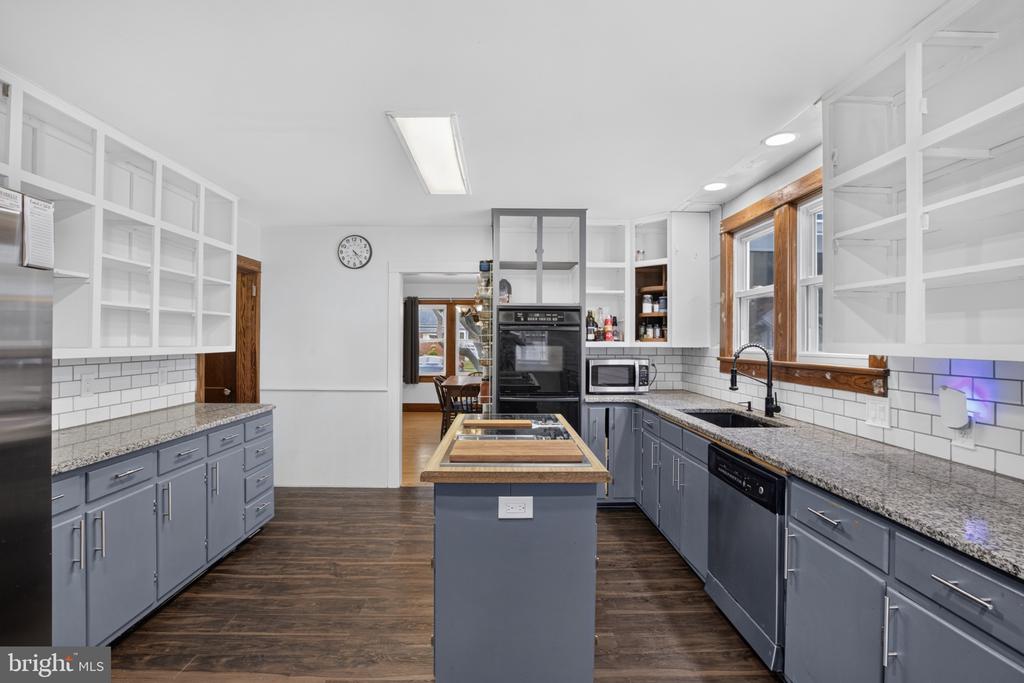
Kitchen with gray cabinetry, central island, open shelving, and long granite counters.
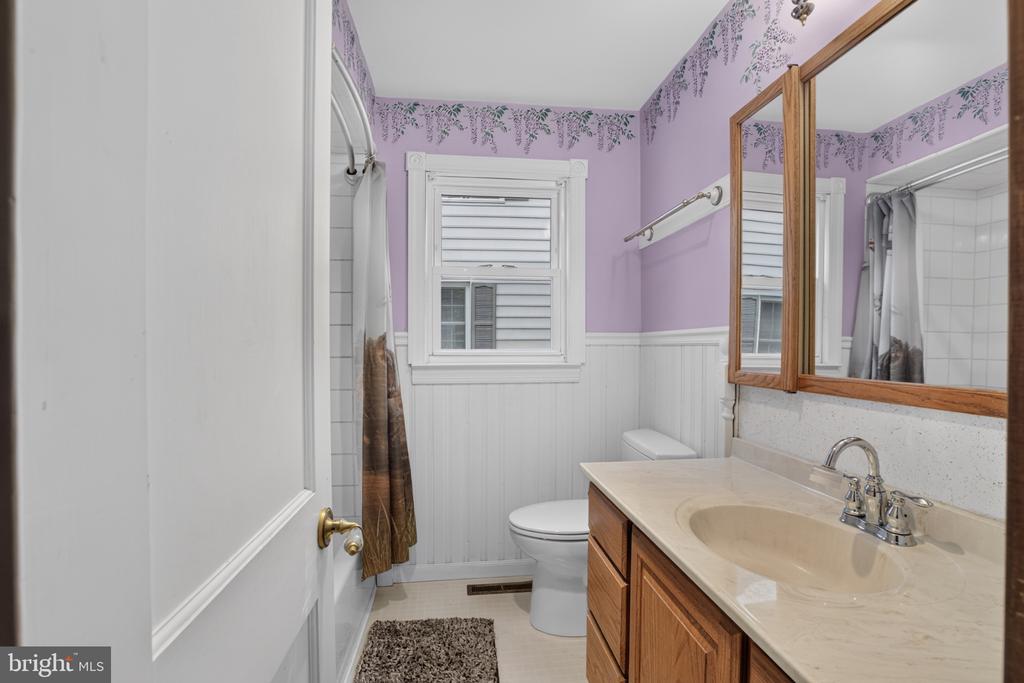
Bathroom with lavender walls, white wainscoting, shuttered window, and wood vanity.
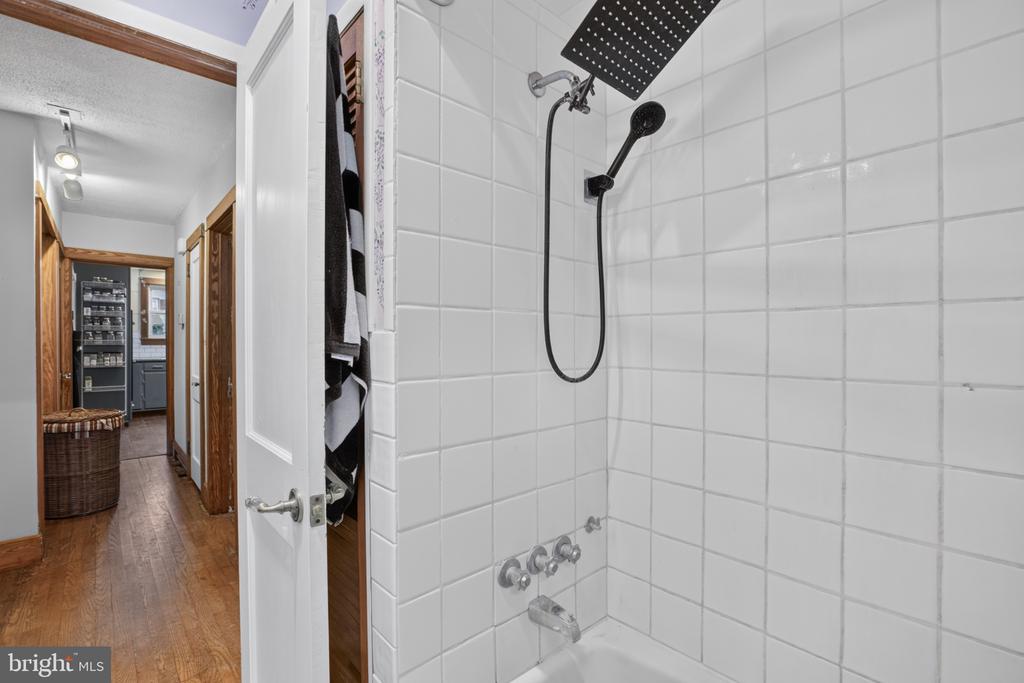
Bathroom with a white tiled tub-shower, rain showerhead, and handheld wand.
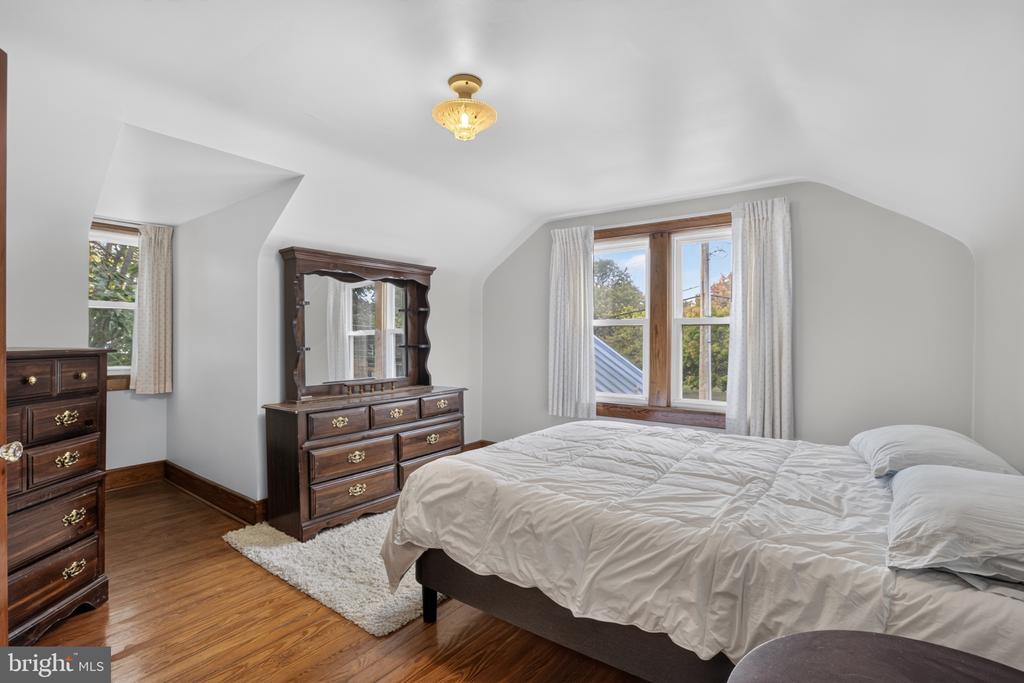
Furnished bedroom with a sloped ceiling, hardwood floors, and dark wood dressers beside two windows.
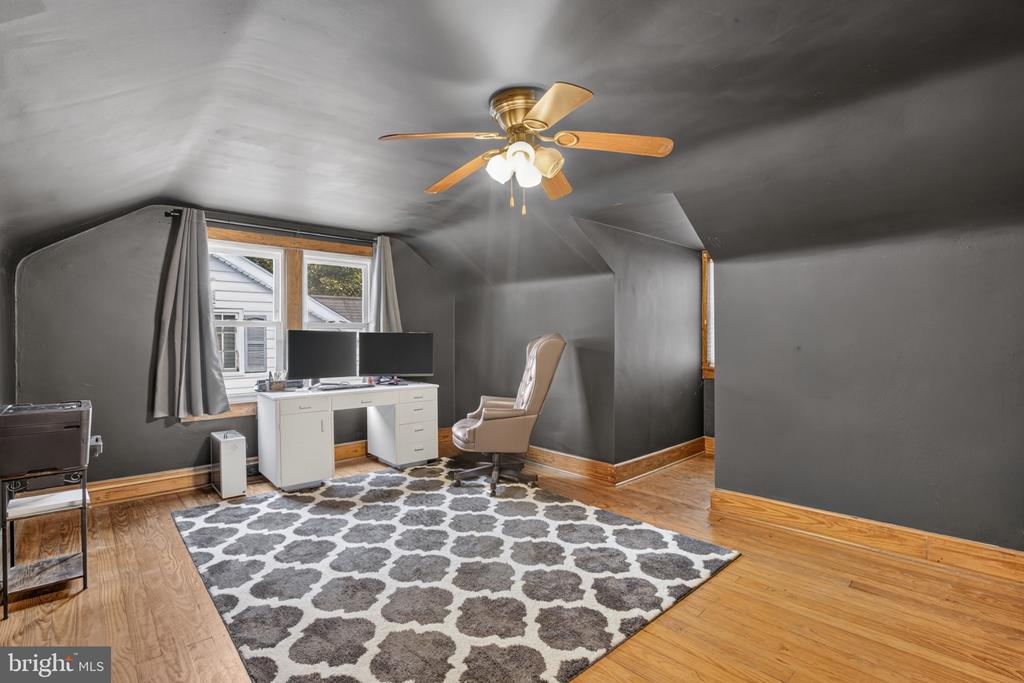
Attic office with a white desk, two monitors, patterned rug, and ceiling fan.
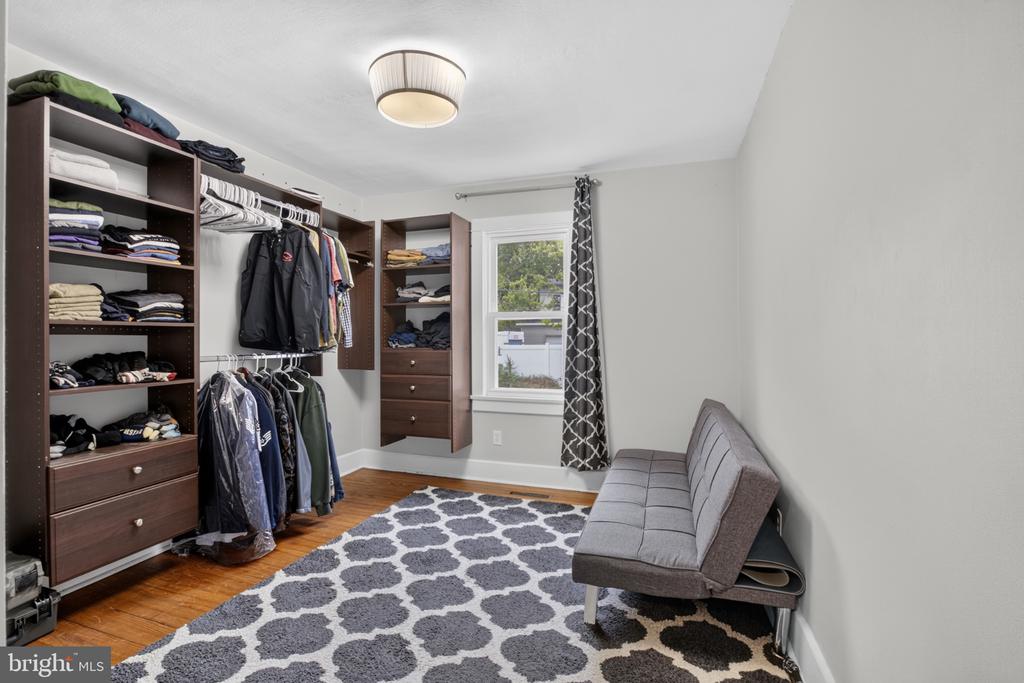
Walk-in closet with dark wood storage, hanging clothes, and a gray sofa.
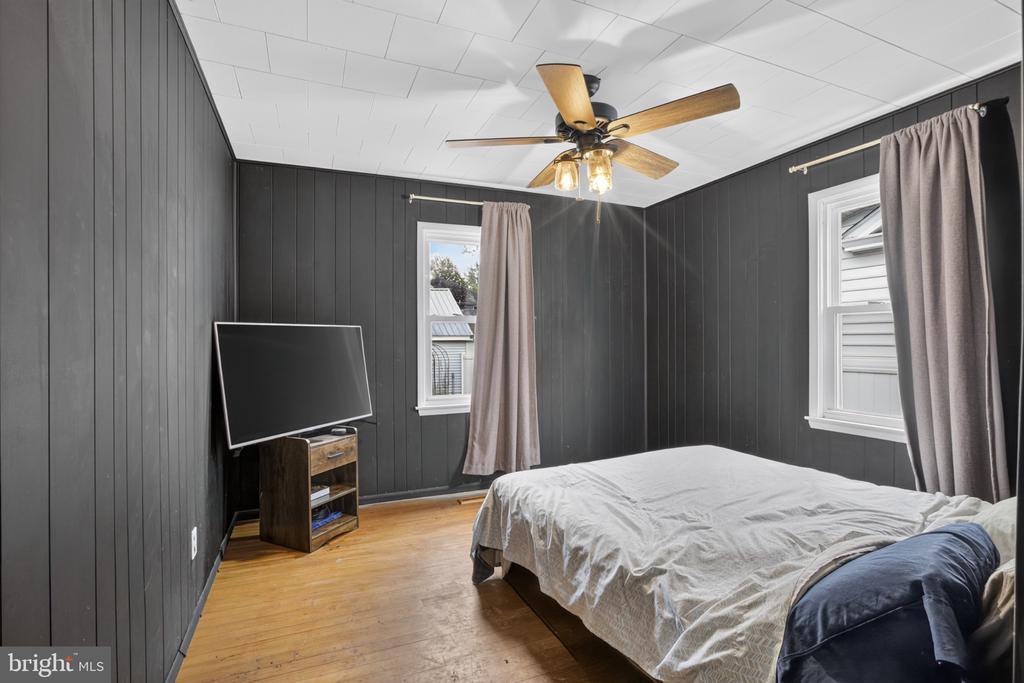
Bedroom with charcoal paneled walls, hardwood floors, a ceiling fan, and a bed beneath two curtained windows.
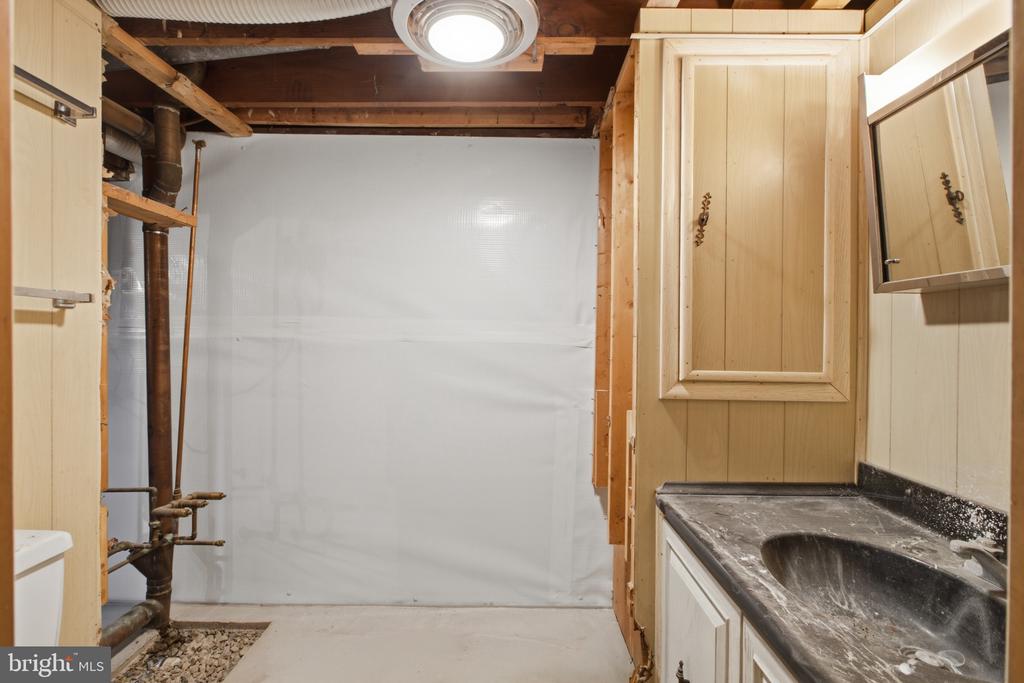
Basement utility area with a built-in sink, wood cabinets, exposed pipes, and an unfinished ceiling.
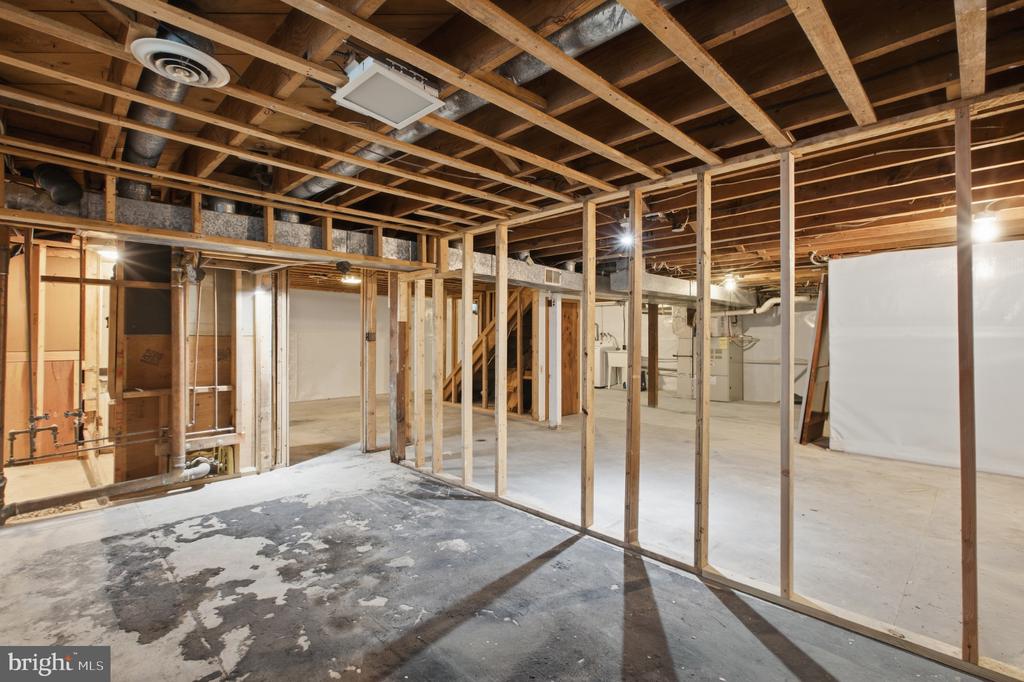
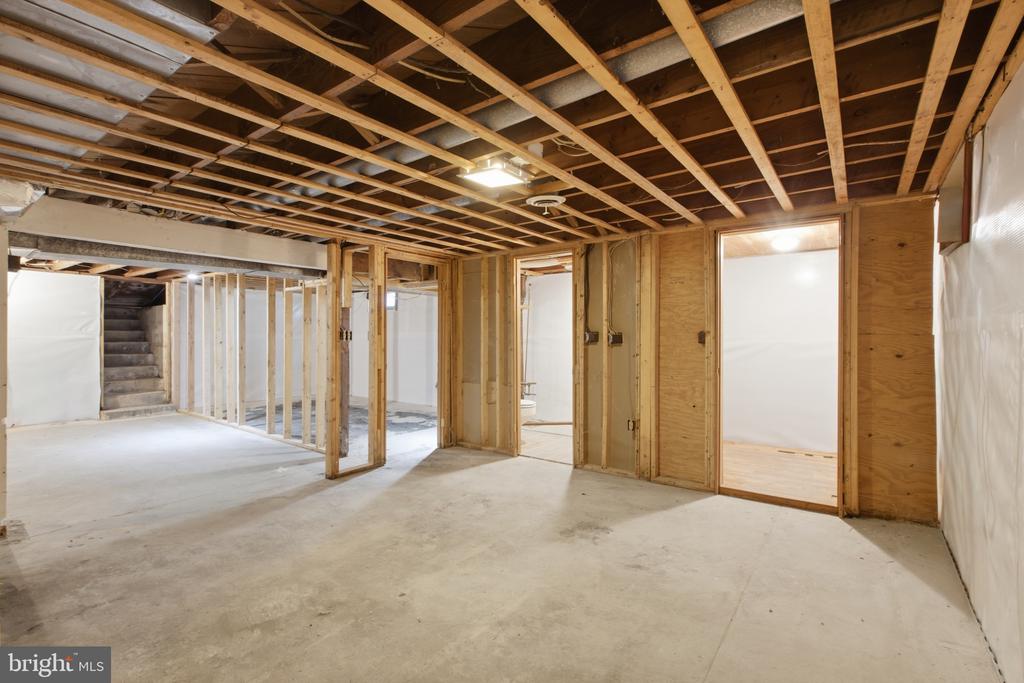
Unfinished basement with exposed framing, concrete floor, and visible utility pipes and ductwork.
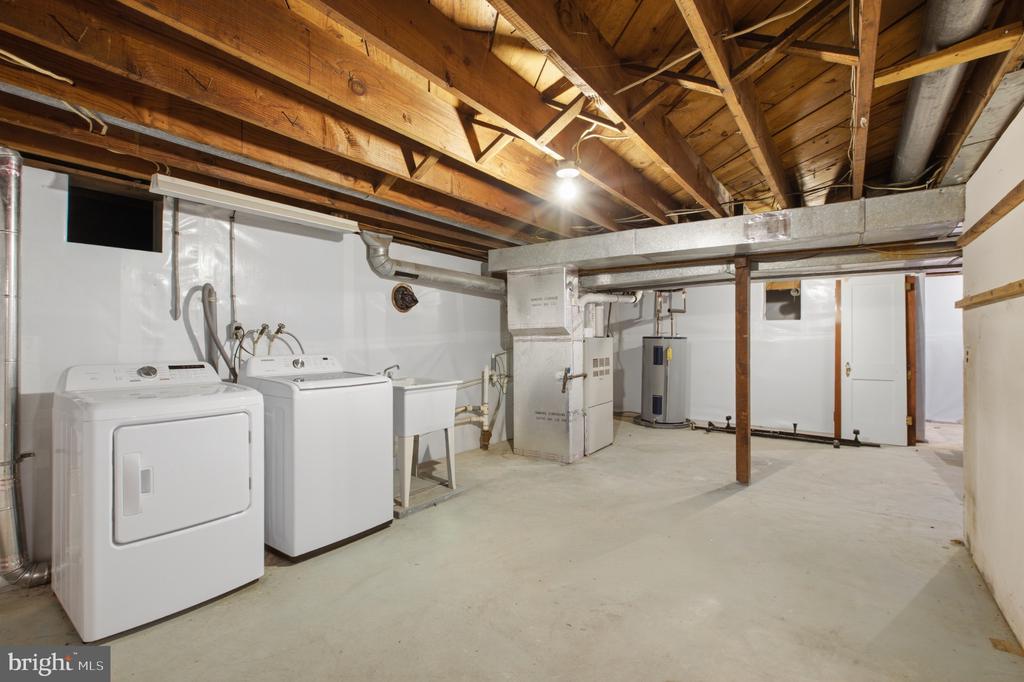
Basement laundry area with washer and dryer beneath exposed wooden ceiling joists.
Unfinished basement with exposed ceiling framing, concrete floor, and a staircase at the back.
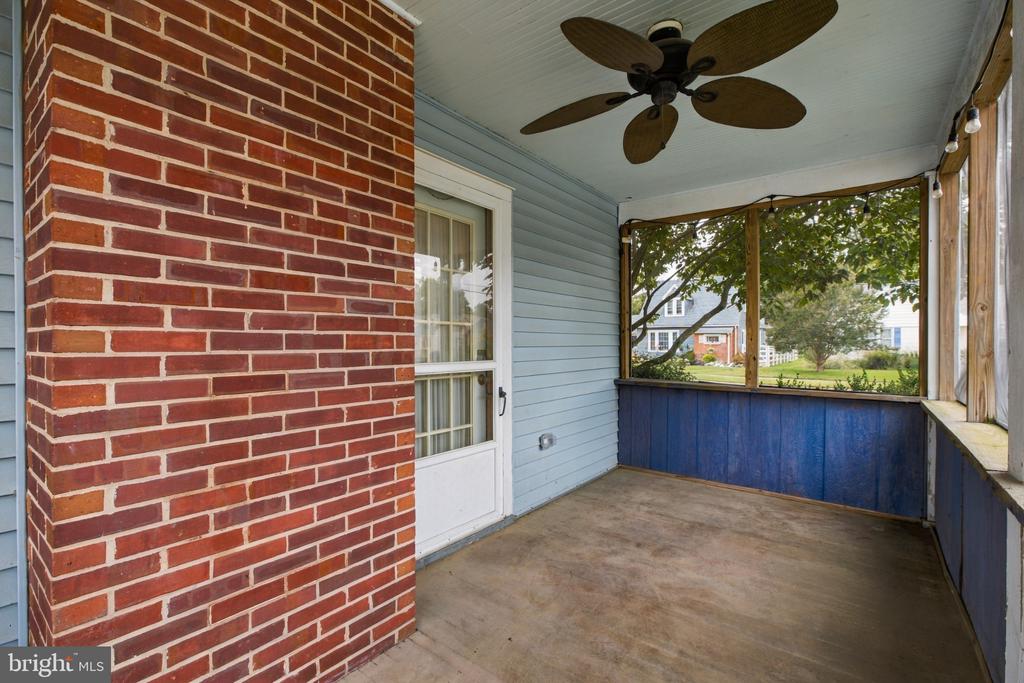
Covered porch with a ceiling fan, blue lower panels, and a red brick wall.
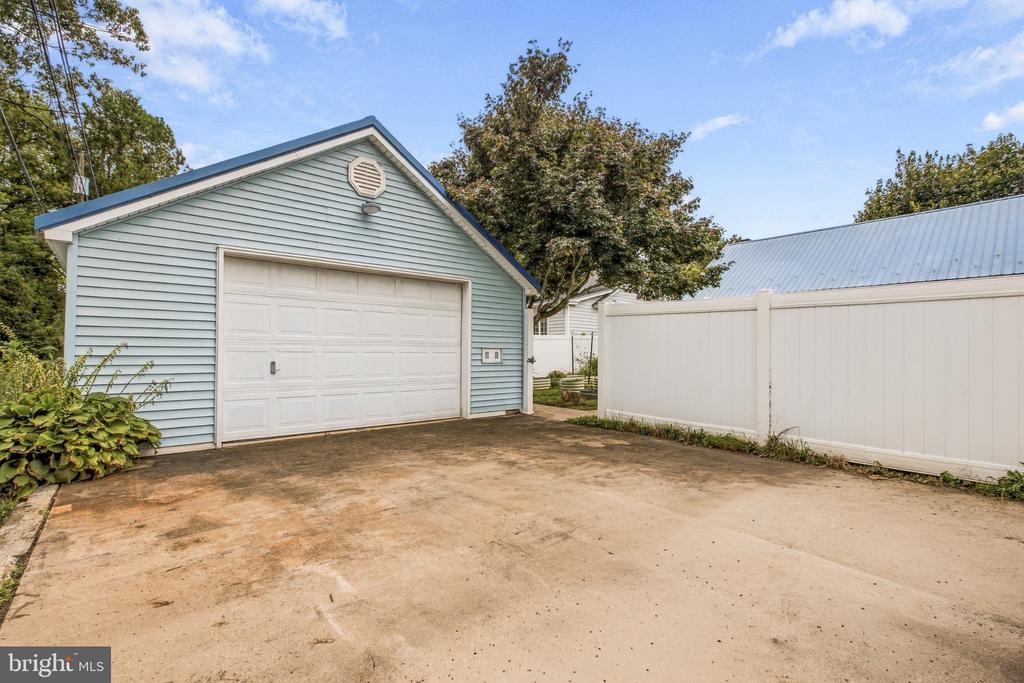
Light blue detached garage with a white door beside a broad concrete driveway and privacy fence.
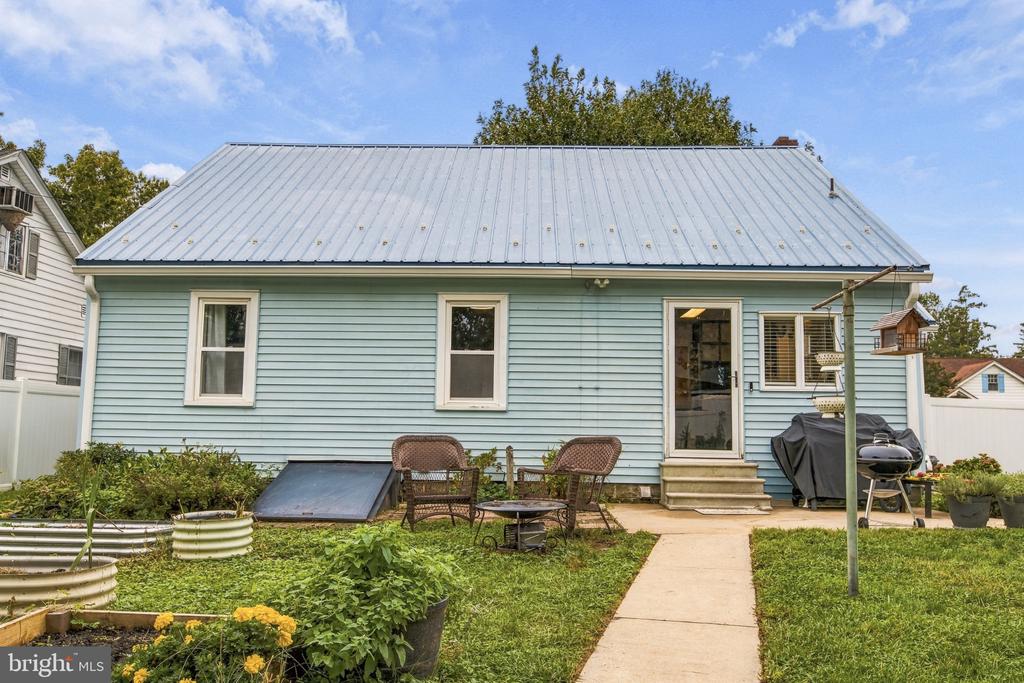
Rear of a light blue house with a metal roof, garden beds, and patio seating.
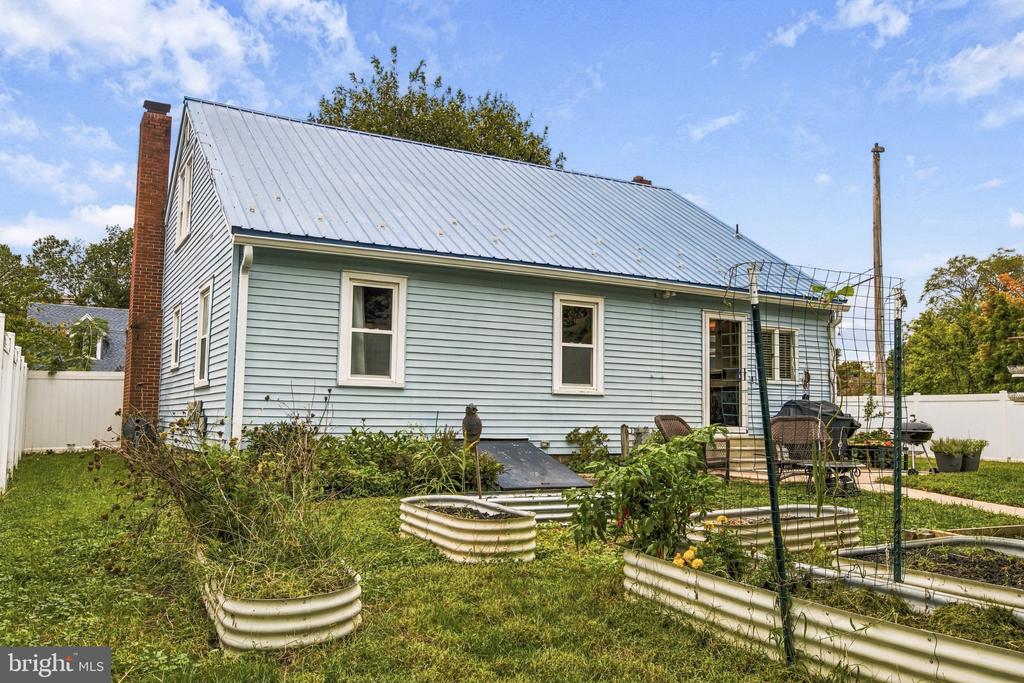
Light-blue house with a metal roof, brick chimney, patio, and raised garden beds.
VIEW PHOTOS
$275,000

155 N AMERICAN AVENUE

3 Beds 2 Baths 1,824 Sq.Ft. 9,147.6 Sq.Ft.

Description

Welcome to 155 N American Avenue, a charming 3-bedroom, 1.5-bath Cape Cod offering 1,824 square feet of living space on a corner lot in the established Olde Dover area. With flexible living spaces, classic character, and a convenient location near Historic Downtown Dover, this home offers plenty of opportunity to make it your own.

Step inside to a welcoming living room featuring a cozy fireplace, creating a comfortable gathering space for relaxing or entertaining. The spacious eat-in kitchen offers plenty of room for everyday meals and features double wall ovens, and an island cooktop.

A main-level bedroom provides added convenience and flexibility, while the additional room on the first floor can easily serve as a home office, hobby room, den, or other flex space to suit your needs. Upstairs, you'll find two additional bedrooms and a full bath.

There is also a screened-in side porch, a perfect spot to enjoy morning coffee, unwind in the evening, or simply relax while enjoying the outdoors. The ample-sized side and back yard features a privacy fence and an established vegetable garden, offering space for gardening, outdoor entertaining, pets, or play.

Need extra space? The full basement provides laundry facilities, generous storage, and additional unfinished space ready for you to customize to fit your lifestyle.

Enjoy the charm of an established neighborhood while being within walking distance of the shops, restaurants, and attractions of Historic Downtown Dover. Schools, supermarkets, everyday conveniences, and major roadways are also just minutes away.

With 1,824 square feet, a main-level bedroom, flexible living space, fireplace, screened porch, full basement, fenced backyard, vegetable garden, and a desirable corner lot, 155 N American Avenue offers a wonderful combination of space, character, and location.

Home is being sold AS-IS. Schedule your showing today and come see the possibilities this Olde Dover Cape Cod has to offer!

Please note: Audio and visual recording devices are present on the premises. Photos were brightened for visual presentation.
Share Property

Location

155 N AMERICAN AVENUE, DOVER, DE 19901

Status

Active Under Contract
Tamara Powell smiling in a patterned blazer.

Tamara Powell

TITLE

Real Estate Consultant

Property Amenities

Interior
Laundry room Basement
Fireplace Brick
Appliances Cooktop, Dishwasher, Disposal, Dryer - Electric, Dryer, Microwave, Oven - Double, Washer, Refrigerator, Water Heater
Flooring Vinyl, Wood, Tile/Brick, Carpet
Total Bedrooms: 3
Half Bathrooms: 1
Full Bathrooms: 1
Other Interior Features Kitchen - Eat-In, Kitchen - Island, Dining Area, Pantry, Wood Floors
Area & Lot
Total area 1,824 Sq.Ft.
Lot Area 9,147.6 Sq.Ft.
Living area 1,824 Sq.Ft.
MLS® ID DEKT2051162
Year Built 1938
School District CAPITAL
High School DOVER
Middle School DOVER
Elementary School FAIRVIEW
Architecture Styles Cape Cod
Type Residential
Status Active Under Contract
Exterior
Stories 1
Pool No Pool
Air conditioning Central A/C
Heat type Hot Water
Disability Features None
Water Source Public
Garage Space 2.0
Security Features Security System, Smoke Detector
Sewer Public Sewer
Other Exterior Features Sidewalks, Street Lights
Parking Detached Garage, Driveway, On Street
Lot Features Corner, Front Yard, Side Yard(s), Rear Yard, Level, Landscaping
Roof Metal, Pitched
Utilities Cable TV
Finance
Sales Price $275,000
Real Estate Tax $1,617 yearly
Home entrance with a yellow front door, brick steps, and black metal railings.

Schedule a Showing

I’d love to show you this beautiful property. Please select your preferred date and time below, and I’ll be in touch shortly to confirm your appointment.

Schedule a Showing

I’d love to show you this beautiful property. Please select your preferred date and time below, and I’ll be in touch shortly to confirm your appointment.

Thank you for your interest in 155 N AMERICAN AVENUE, DOVER, DE 19901. We are reviewing your request and will be in touch shortly!

Mortgage Calculator

Estimate your monthly mortgage payment, including the principal and interest, property taxes, and HOA. Adjust the values to generate a more accurate rate.

All estimates are provided for informational purposes only. Actual amounts may vary.
$0,000 Your Payment 20 15 65
$0,000 Your Payment

Work With Tamara

Partner with Tamara Powell for a real estate experience built on trust, knowledge, and results. Whether you’re buying or selling in Dover, Delaware, she’s here to guide every step.